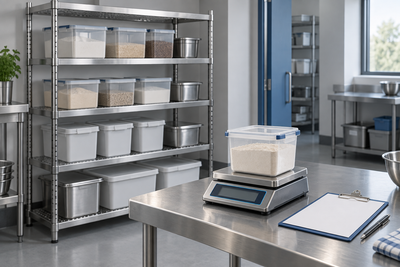
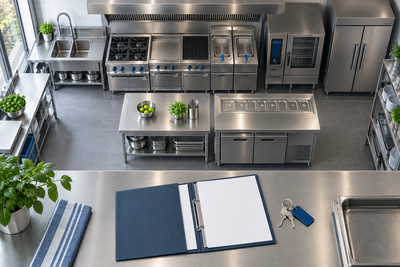
You have a floor plan, a menu and three equipment catalogues. The temptation is to start filling rectangles: oven here, fridge there, fryer in the spare gap. Then the first service plan reveals that two dishes need the oven together, the fridge cannot hold the delivery containers and the clean dishwasher racks have nowhere to land.
Build the purchase list around a complete service, not a universal top ten. Start with the food and the busiest working interval. Connect storage, preparation, cooking, plating and washing. Only then shortlist equipment formats and verify the site.
This guide builds a fictional 48-meal service into a phased major-equipment plan. It includes the decisions that stay open and a completed purchase register. There are no invented customer results, equipment prices or claims that a named machine can produce the example menu.
The first shortlist: opening work versus optional work
Our example operator plans this opening menu without fried dishes, a dedicated char-grilled product or in-house dough production. Those facts change the list. A fryer, char grill and production mixer are therefore not automatic opening purchases.
“Phase 1” below means essential to the proposed opening task after the requirements and site have been confirmed. It does not mean order today. “Phase 2” means a later business decision with a trigger, not an essential task that can be left without a safe working method.
| ID / proposed system | Phase and job | What must be answered before commitment? |
|---|---|---|
| E01 Storage and prep refrigeration | Phase 1: hold ingredients and support line replenishment | Fit the 24 actual containers with appropriate separation, access and conditions; assess stock after delivery and at prep peak |
| E02 Oven format/configuration | Phase 1: four chicken trays and two vegetable trays in the service window | Demonstrate programme compatibility and loaded arrangement, or revise the sequence/configuration |
| E03 Cooking line | Phase 1: pan-finished fish and other defined pan tasks | Confirm pan footprint, simultaneous demand, extraction/services and working access |
| E04 Warewashing station | Phase 1: dish-rack return and separate large-utensil route | Validate complete dirty-to-clean flow, correct wash method, usable landing areas and staff allocation |
| E05 Prep, handwashing and cleaning facilities | Phase 1: support the actual handling and hygiene tasks | Resolve layout, task separation and applicable premises requirements with responsible advisers |
| E06 Cooling process/equipment | Hold: no advance cook-chill production assumed for opening | If planned production requires cooling, establish the process and suitable equipment before adding that activity |
| E07 Fryer or char grill | Phase 2 only if a defined menu addition justifies it | Reopen production, extraction, services, handling and cleaning plan before changing the menu |
| E08 Production mixer | Phase 2 only if in-house dough production is adopted | Define recipe, batch, attachments, working-load requirements and storage first |
Scroll the table sideways to see every column.
The useful saving here is not an invented dollar figure. It is avoiding an unexplained purchase. If fried food is central to your actual opening menu, move its fryer task into the essential plan. If cooling is part of your proposed production, it cannot remain a later-phase footnote.
For a replacement project, label each asset retain, replace, add or assess. Retaining an appliance still requires evidence that its condition, documented capability and configuration suit the changed workload. Age or appearance alone does not answer that.
Make the interfaces visible
Storage to prep: containers, not just litres
The example’s 24 chilled containers are 12 + 8 + 4 items, not a fridge capacity claim. Record their outside dimensions, lids, stackability where permitted and access pattern. Draw the raw-food and ready-to-eat arrangement appropriately; do not turn the total into one mixed pile.
Separate bulk delivery storage from ingredients needed at the line. Decide who replenishes prep stock and where containers wait. Compare commercial refrigeration formats against that plan rather than choosing the largest advertised litre figure that fits the wall.
Cooking to plating: a finished batch needs somewhere to go
An oven demonstration should use the intended vessels and representative loads under agreed conditions. Keep the arrangement and accessories in the written proposal. Six trays arriving together also need permitted handling and a defined next stage; the pass and the people moving trays are part of the production system.
Compare commercial oven options after identifying the task. A combi, convection oven or another configuration should earn its place through the required processes and site fit, not a claim that one format is universally best.
Dirty return to clean storage: include the pans
The example’s twelve dish racks exclude large pans and pots. That omission is deliberate and visible: assign their washing and handling route before accepting E04. A machine-only racks/hour comparison does not cover a pan that cannot use the proposed rack arrangement.
Compare commercial warewashing formats with the inlet preparation, outlet landing, staff tasks and clean storage on the same drawing. Winterhalter’s PT information illustrates matched tabling and alternative working directions; it does not establish the right local installation or performance for this fictional kitchen.
Put the site assessment ahead of the final order
A cabinet can fit on a plan while its door, loading movement or service access does not. Show operating envelopes, nearby routes, cleaning access and the delivery path from unloading to the final position. Record stairs, turns, thresholds and access restrictions before arranging placement.
Have appropriately qualified advisers assess power, gas where applicable, water, drainage, ventilation, extraction, supporting surfaces and any necessary building work against the exact model schedule. A nearby socket or drain is not confirmation of capacity or suitability.
FSANZ identifies Standard 3.2.3 as covering Australian food-premises and equipment design, with layout aimed at minimising opportunities for contamination. Safe Food Australia separates those premises requirements from food-handling controls. Use the applicable guidance and local authority process while developing the kitchen, rather than assuming commercial equipment makes a layout or process compliant.
Resolve these dependencies together. Do not fabricate dishwasher tables before confirming the machine connection arrangement. Do not confirm an oven stack without its required support and installation proposal. If the selected model changes, reopen affected service, access, accessory and layout checks.
Commit in stages, with evidence at each gate
- Define: menu, peak interval, proposed batches, deliveries, staffing and food processes.
- Assess: premises requirements, available services, access and task layout before fixing equipment positions.
- Shortlist: configurations that can answer the documented loads; keep unknowns conditional.
- Demonstrate: representative cooking, storage and wash arrangements, including the surrounding handling.
- Compare: complete written supply/site scopes with accountable providers and consistent GST treatment.
- Handover: applicable installation/commissioning records, instructions, training and unresolved items before operational ownership.
This is a purchasing sequence, not an installation programme. Contractors and suppliers must agree their actual prerequisites and timing. “Opening essential” is a priority label, not evidence that approvals, services or training can be skipped.
For cost comparison, separate appliance, accessories, delivery, unloading, placement, connections, site alterations, commissioning and training. Count shared work once per project. Keep unknown prices empty and visible instead of entering zero. Ask for applicable written warranty and service terms; do not assume identical coverage across equipment categories.
Running-cost estimates need the actual model, duty assumptions, tariffs, water/chemical use and maintenance inputs. Connected electrical load alone is not a daily energy bill. No generic saving percentage belongs in this purchase plan.
Prepare the completed purchase plan—or build your own
For your own supplier brief, record menu jobs, accepted output, equipment dependencies, staged purchases, site requirements and open evidence. Replace the fictional inputs with actual evidence and leave unresolved decisions visible.
Give every shortlisted item a job, phase, requirement, dependency, owner, evidence reference and next action. If an attractive extra has no named job, move it off the lead list. If an essential task has no workable solution, keep it visible rather than hiding it in a later phase.
“Please propose a connected equipment package against this menu and peak-load plan. Identify the exact models, loaded arrangements, site requirements and shared works. Demonstrate the essential tasks, price the complete scope and list every unanswered assumption.”
Send the register and site brief through Atlantic Equipment enquiries. The first useful conversation is about the kitchen you need to operate, not how many catalogue categories you can fit into the room.
Sources and example boundaries
Checked 18 October 2026: FSANZ Food Safety Standards overview and Safe Food Australia for the distinction between food practices and premises/equipment requirements; Winterhalter PT manufacturer information for station/configuration examples. International manufacturer information is not a specification for Australian supply.
The menu, quantities, phases and proposed systems are hypothetical. Portion-to-tray arithmetic defines enquiry inputs only; it is not tested equipment output, a food procedure or an installation approval. Atlantic’s linked categories provide shopping routes, not promises of stock, price or site suitability.
About this guide
Prepared by Atlantic Equipment. This guide replaces a generic equipment list with a connected purchasing task: define a service, follow its ingredients and ware through the kitchen, then resolve major-equipment dependencies before committing. Its fictional plan and editable registers keep opening needs, optional expansion and missing evidence separate. Suppliers, qualified advisers and the venue must validate the real menu, selected models and premises.