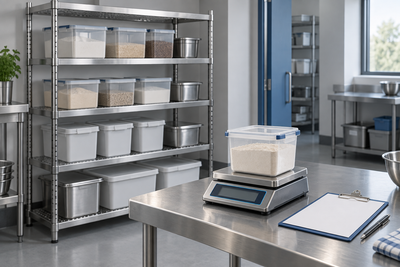
Concept image only: not S1, an approved stock arrangement or an assessed retrieval route. The pictured shelving and trolley do not establish loading, aisle space, stability or handling suitability.
The shelf holds six bins. The stock you need is in the rear middle position, directly behind another bin. Before adding a fifth tier, ask where that front bin goes while someone retrieves the rear one.
Count usable retrieval positions as well as storage positions. A deeper or taller shelf can increase the number of rectangles on the plan without improving access. Test the actual stock, its identity and its path to the next task before buying more shelf area.
This guide works through one fictional two-row shelf and a proposed rear-bin retrieval. It is a layout discussion tool, not a shelf loading rating or handling procedure. Keep the main commercial kitchen equipment brief alongside it so storage supports the production equipment and working route.
Measure the container and the clear shelf, not the catalogue rectangle
Record the complete outside dimensions of each carton, bin or tray, including lids, handles and projections. Name what it contains, how it is identified and how often it is retrieved or replenished. Keep actual mass and its distribution with the stock record for the loading assessment.
Ask for the clear usable shelf dimensions and the exact assembled configuration. Uprights, shelf edges, braces and accessories can affect entry and removal even when the container's footprint appears to fit. Record the vertical opening to the next obstruction and the space needed for the permitted removal movement.
Metro's commercial shelving guide distinguishes model-specific shelf/unit loading, weight distribution, mobility and the storage environment. Use those as questions for the offered system. No Metro load figure, installation arrangement or suitability claim is transferred to the fictional shelf below.
A stationary system, a mobile unit and a track arrangement are different configurations. Ask what the actual proposal requires for assembly, stability, fixing, movement, cleaning and inspection. Adding castors or another tier is a configuration question, not an automatic extension of a similar product's limits.
Worked plan: six bins, but only three front positions
Fictional dimensions in millimetres. Shelf S1 has an assumed clear plan rectangle of 900 across × 500 deep. Each identical lidded bin has a 280 × 220 footprint in the drawn orientation. Three across occupy 3 × 280 = 840 mm. Two rows occupy 2 × 220 = 440 mm.
The remaining differences are 60 mm across and 60 mm in depth. They are total geometric remainders, not a recommended gap around each bin, a hand clearance or a loading approval. Actual support, projections, vertical access, shelf loading and handling remain unassessed.
Scroll the diagram sideways to read every label.
All six bins have paper positions. Three are in the front row; three are behind them. That does not mean the front positions have passed an access assessment. It identifies the extra question the rear row introduces: how is stock reached without creating another obstruction or losing its identity?
In S1, assume the permitted orientation keeps bins level and the vertical opening does not allow B2 to pass over A2. That is an invented constraint for this example, not a rule for real shelving. A direct straight-out route for B2 is obstructed as drawn.
Follow the blocked retrieval all the way to its destination
The planning team proposes temporarily relocating A2, taking B2 to its next task and returning A2. On paper that is three container movements involving two containers. It is not three seconds, three approved lifts or a demonstrated method. The proposal is incomplete until the temporary position and handling arrangements are established.
| Proposed stage | Movement count | Unresolved question | Evidence owner |
|---|---|---|---|
| Relocate front bin A2 | 1 | Where can it go, and is that handling task suitable? | Venue handling/task owner |
| Retrieve B2 to its next task | 1 | Does the complete removal and onward route work? | Venue and relevant equipment provider |
| Return A2 to its position | 1 | How are its identity, condition and intended position retained? | Venue stock/process owner |
Scroll the table sideways to see every column.
Do not make the aisle the default temporary shelf. Mark the proposed staging position and the other work taking place there. A trolley can help a particular task only if its own position, load and movement are suitable; its presence also occupies space.
For comparison, a directly accessible bin might involve one proposed movement to the next task. That narrow count omits returning or replenishing it. Keep the same task boundary when comparing alternatives, and do not turn this example into a labour-saving claim.
Compare a different arrangement before adding height
Consider separating the same six bins across two single-row positions, three on each. That removes the drawn front-row obstruction for each bin, but requires another suitable shelf position and its own access assessment. It does not prove the revised setup is safer, quicker or possible in the existing unit.
Another proposal keeps frequently retrieved stock at the front and reserve stock behind. That can change which retrievals encounter the obstruction; it does not eliminate rear access or solve replenishment. Record the actual demand pattern and how stock rotation will work rather than assuming the rear row is never needed.
Adding a tier preserves the same two-row pattern unless something else changes. Six additional paper positions can therefore repeat the same question at another height. Identify who needs to reach them, with which containers, by what established arrangement and how often.
Safe Work Australia's manual-task guidance addresses task and workplace design, including layout and awkward postures. Treat access as a workplace assessment with the people doing the job, rather than adopt a universal shelf height or lifting weight from a blog. Check applicable advice with the relevant workplace authority where needed.
Make the mock-up answer a purchasing question
Ask the venue's responsible person to plan an appropriate assessment using representative empty containers and a marked layout. Establish what can be assessed without loading or altering the proposed unit. An empty-container discussion does not validate the loaded manual task, shelf strength or stability.
Record the container reference, shelf/tier, approach, visibility, obstructions, proposed temporary positions and onward destination. Include replenishment and cleaning access. Note the exact configuration and date so a change of bin, shelf depth or trolley does not silently inherit the earlier conclusion.
Keep loading evidence separate. Obtain the offered unit's limits and instructed configuration, then compare the real stock and distribution with those requirements. This access plan cannot establish a shelf rating. The equipment task register can retain the instructed inspection and care references once the actual system is identified.
Agree how unresolved issues affect the quote. If the proposal requires another bay, a different bin size or another approved handling arrangement, show the complete revised scope. Do not order a taller unit on the assumption that the team will improvise the missing access.
Prepare the shelf access and retrieval brief
For your own supplier brief, record stock positions, package envelopes, retrieval and staging tasks, supported loading and unresolved access evidence. Replace the fictional inputs with actual evidence and leave unresolved decisions visible.
Please assess this stock layout and retrieval/restocking route against the exact shelving configuration. Identify the clear dimensions, loading and installation evidence, and the proposed access task. Show which questions remain with the venue and what changes would be needed before the arrangement can be relied on.
Compare commercial shelving and racking against that complete brief, or send the layout to Atlantic Equipment. The useful capacity is the stock the operation can identify, store and retrieve through an established arrangement.
Sources and example limits
Primary sources checked 18 October 2026: Metro's commercial shelving buying guide, for model-specific loading/configuration/environment questions; and Safe Work Australia's manual-task overview, for workplace and task-design context. No overseas rating, certification or universal handling limit is adopted.
S1, the bins, dimensions, positions and movement proposal are fictional. No real shelf, loaded handling trial, approved staging position, stability, fixing, safe aisle or legal compliance is established. Obtain matched equipment documents and the appropriate workplace assessment.
About this guide
Prepared by Atlantic Equipment. This guide follows a storage position into a retrieval task. Its two-row shelf plan exposes the temporary move hidden behind a six-bin capacity claim. The editable brief keeps stock identity, staging, access and documented equipment limits connected before more tiers are added.